

4514 Dunnwood DR
El Dorado Hills, CA 95762
- 5 Beds
- 3 Baths Full Baths: 3
- 4,109 SqFt
- 9,148 Lot Size
- 2004 Year Built
GALLERY
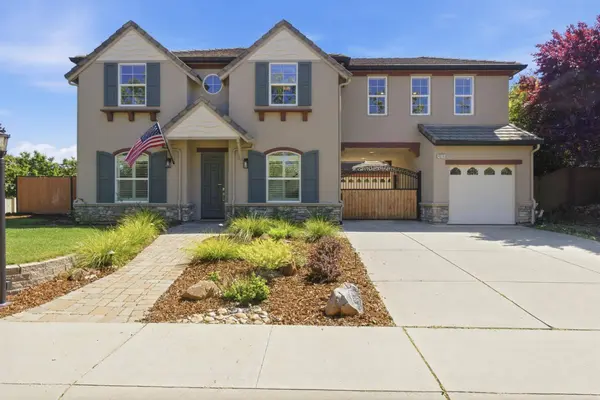
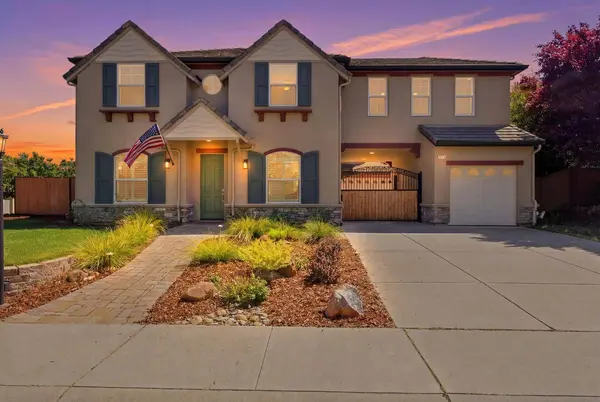
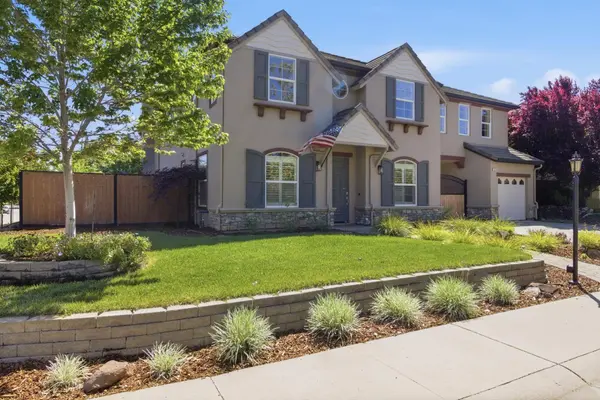
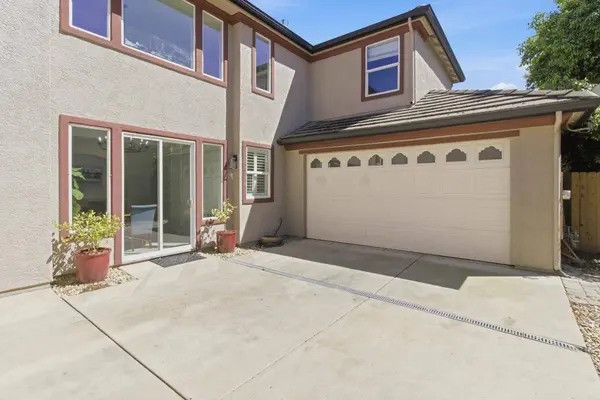
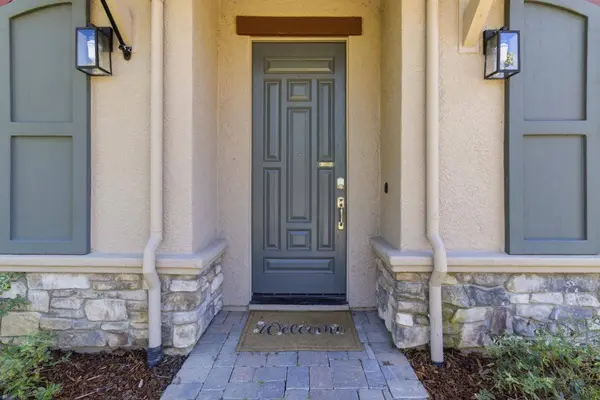
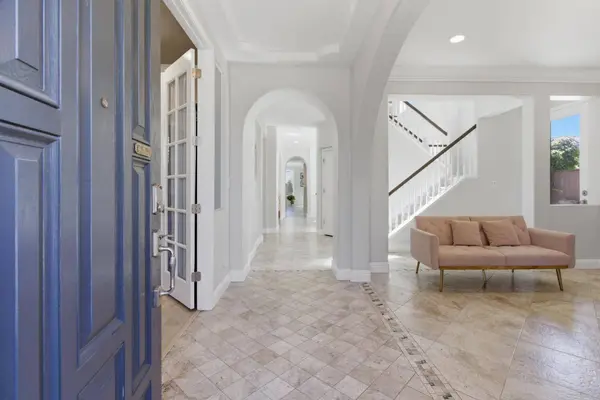
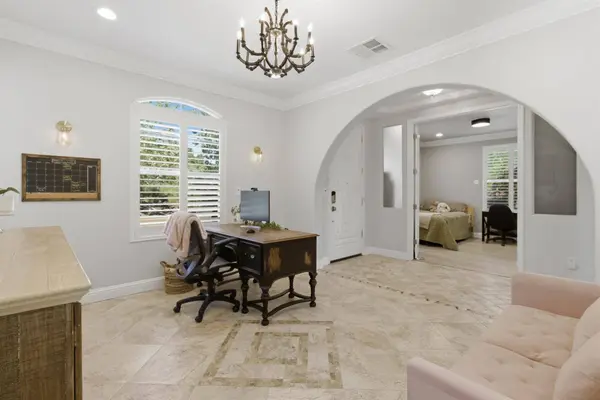
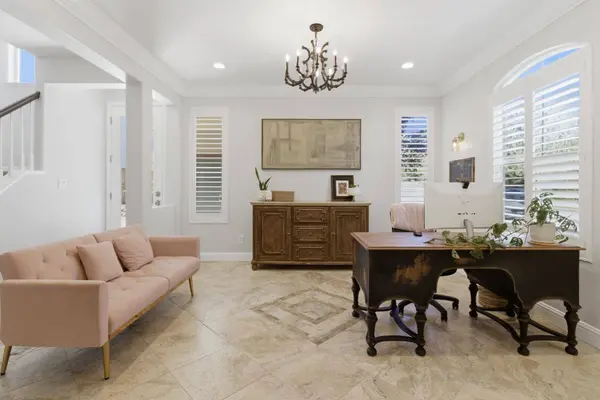
PROPERTY DETAIL
Key Details
Sold Price $985,000
Property Type Single Family Home
Sub Type Single Family Residence
Listing Status Sold
Purchase Type For Sale
Square Footage 4, 109 sqft
Price per Sqft $239
Subdivision Stonebriar
MLS Listing ID 226037108
Sold Date 05/26/26
Bedrooms 5
Full Baths 3
HOA Y/N No
Year Built 2004
Lot Size 9148.000 Acres
Acres 0.21
Property Sub-Type Single Family Residence
Source MLS Metrolist
Location
State CA
County El Dorado
Area 12602
Direction El Dorado Hills Blvd to Right on White Rock Rd. Right on Stonbriar Dr, Right on Montrose Way, Left on Belhaven Way, Left on Dunnwood to address
Rooms
Guest Accommodations No
Master Bathroom Shower Stall(s), Soaking Tub, Walk-In Closet
Master Bedroom Sitting Area
Living Room Great Room
Dining Room Breakfast Nook, Formal Room, Formal Area
Kitchen Pantry Cabinet, Granite Counter, Island, Kitchen/Family Combo
Building
Lot Description Auto Sprinkler F&R, Garden, Low Maintenance
Story 2
Foundation Concrete, Slab
Sewer Public Sewer
Water Public, Meter on Site
Level or Stories Two
Interior
Heating Central, Fireplace(s), Solar Heating
Cooling Ceiling Fan(s), Central
Flooring Carpet, Tile, Luxury Vinyl Plank
Fireplaces Number 2
Fireplaces Type Master Bedroom, Family Room
Appliance Gas Cook Top, Hood Over Range, Ice Maker, Dishwasher, Disposal, Microwave, Double Oven, Warming Drawer
Laundry Sink, Upper Floor, Inside Area, Inside Room
Exterior
Exterior Feature Fire Pit
Parking Features Attached, Drive Thru Garage, Garage Door Opener, Garage Facing Front, Other
Garage Spaces 3.0
Fence Front Yard
Utilities Available Cable Available, Public
Roof Type Tile
Private Pool No
Schools
Elementary Schools Buckeye Union
Middle Schools Buckeye Union
High Schools El Dorado Union High
School District El Dorado
Others
Senior Community No
Tax ID 117-260-042-000
Special Listing Condition None
SIMILAR HOMES FOR SALE
Check for similar Single Family Homes at price around $985,000 in El Dorado Hills,CA

Active
$809,500
7105 Cinnamon Teal WAY, El Dorado Hills, CA 95762
Listed by RE/MAX Gold Cameron Park4 Beds 2 Baths 2,304 SqFt
Active
$990,000
5200 Piazza PL, El Dorado Hills, CA 95762
Listed by Waterman Real Estate5 Beds 4 Baths 4,015 SqFt
Pending
$1,074,999
6043 Southerness DR, El Dorado Hills, CA 95762
Listed by Coldwell Banker Realty4 Beds 4 Baths 2,686 SqFt
CONTACT